

Corporate & Bulk Procurement
Products, equipment and business supplies sourced around your required quantity, specifications, budget and delivery schedule.
- Corporate supplies
- 2 more: Bulk orders; Coordinated delivery

Construction
Partitions and ceiling systems installed or improved for offices, homes, shops and other interior environments.
The scope is shaped by partition layout, ceiling levels, materials, openings and service coordination and existing structure, specified performance needs, services, access and finish details.
What this service covers
Preparation, materials, sequencing and on-site execution are connected to the condition actually found. The confirmed brief defines partition layout, ceiling levels, materials, openings and service coordination.
We define partition layout, ceiling levels, materials, openings and service coordination from floor dimensions, ceiling height, room use, material preference and service locations.
Decisions about glass partitions are checked against existing structure, specified performance needs, services, access and finish details.
We coordinate framing, panels or glazing, ceiling installation and finishing against the confirmed brief.
How we handle it
We review the need and gypsum partitions details.
We confirm the approach to glass partitions and its key dependencies.
We line up the inputs and resources needed for false ceilings.
We coordinate false ceilings against the confirmed brief.
We check gypsum partitions against the confirmed brief.
Dependencies affecting glass partitions are made visible.
Choices affecting false ceilings are confirmed before work.
checks stays connected through follow-up.
WHAT CAN WE HELP YOU HANDLE?
You may know exactly what you need or only know that something needs fixing, sourcing, building, or improving. Tell us in your own words. Lodhies Procurement brings the right supply, service, and execution together.
Swipe or use the previous and next buttons. When focused, use the left and right arrow keys to move between services. More services load automatically as you browse.
Products, equipment and business supplies sourced around your required quantity, specifications, budget and delivery schedule.

Routine and bulk office essentials supplied to businesses, institutions and project teams through one practical point of contact.

Specialized, unusual or difficult-to-find products sourced from suitable suppliers using your specification, photograph, model or reference.
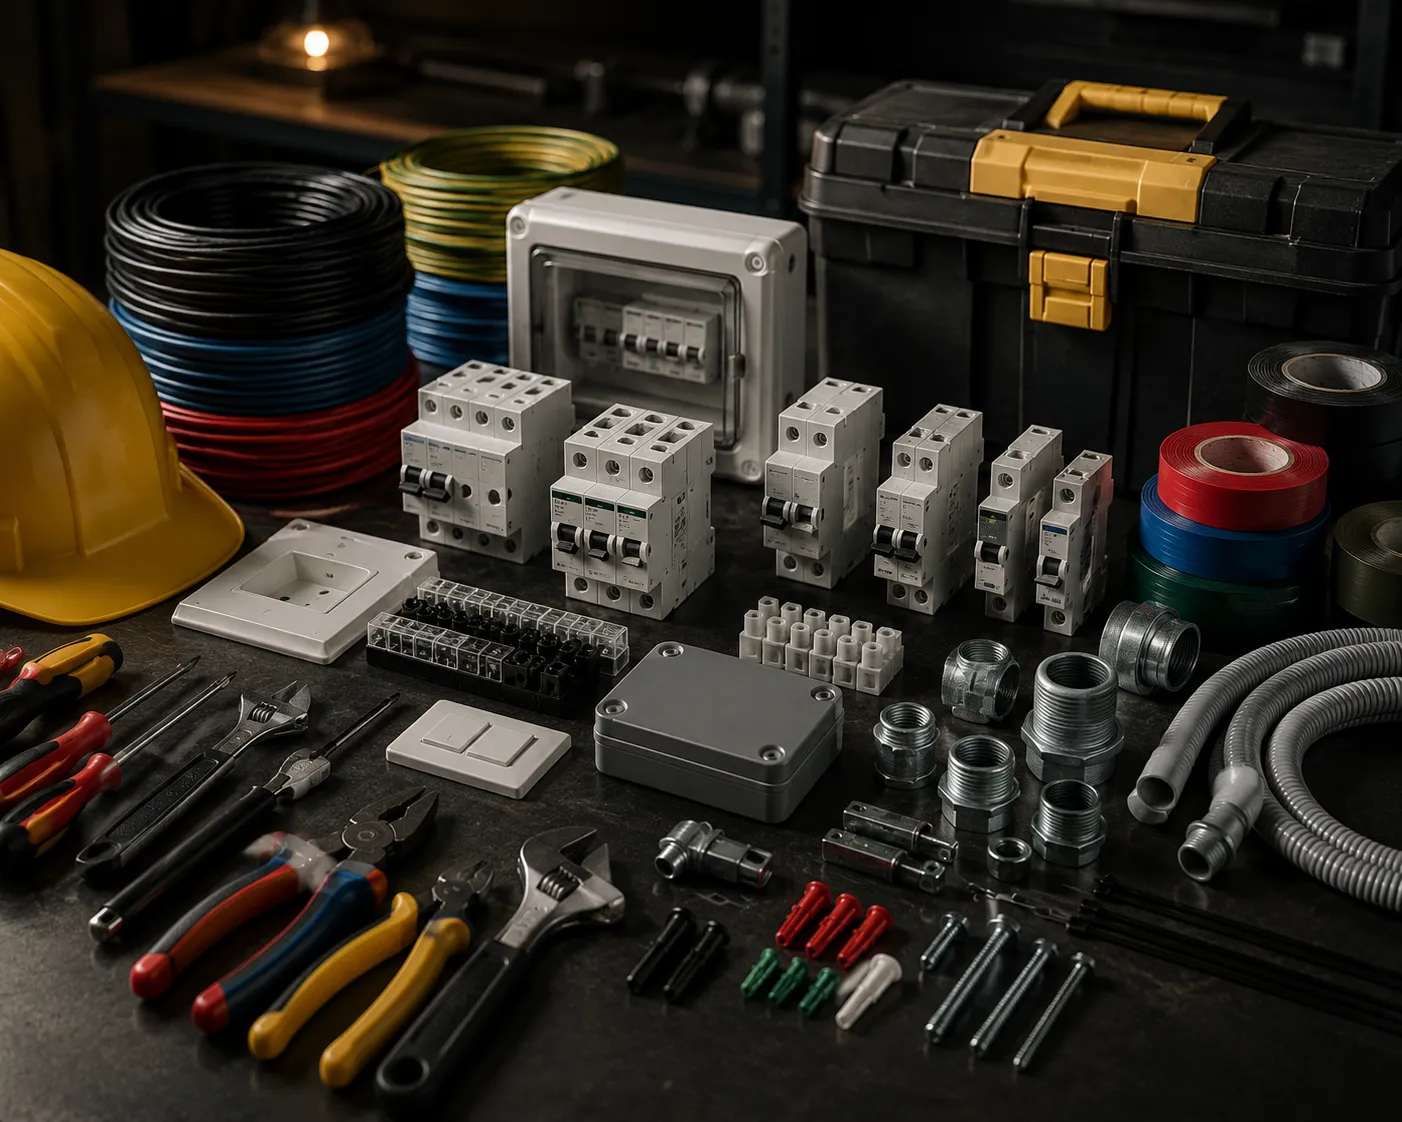
Electrical accessories, tools, plumbing materials and general hardware supplied for maintenance, installation and active project requirements.
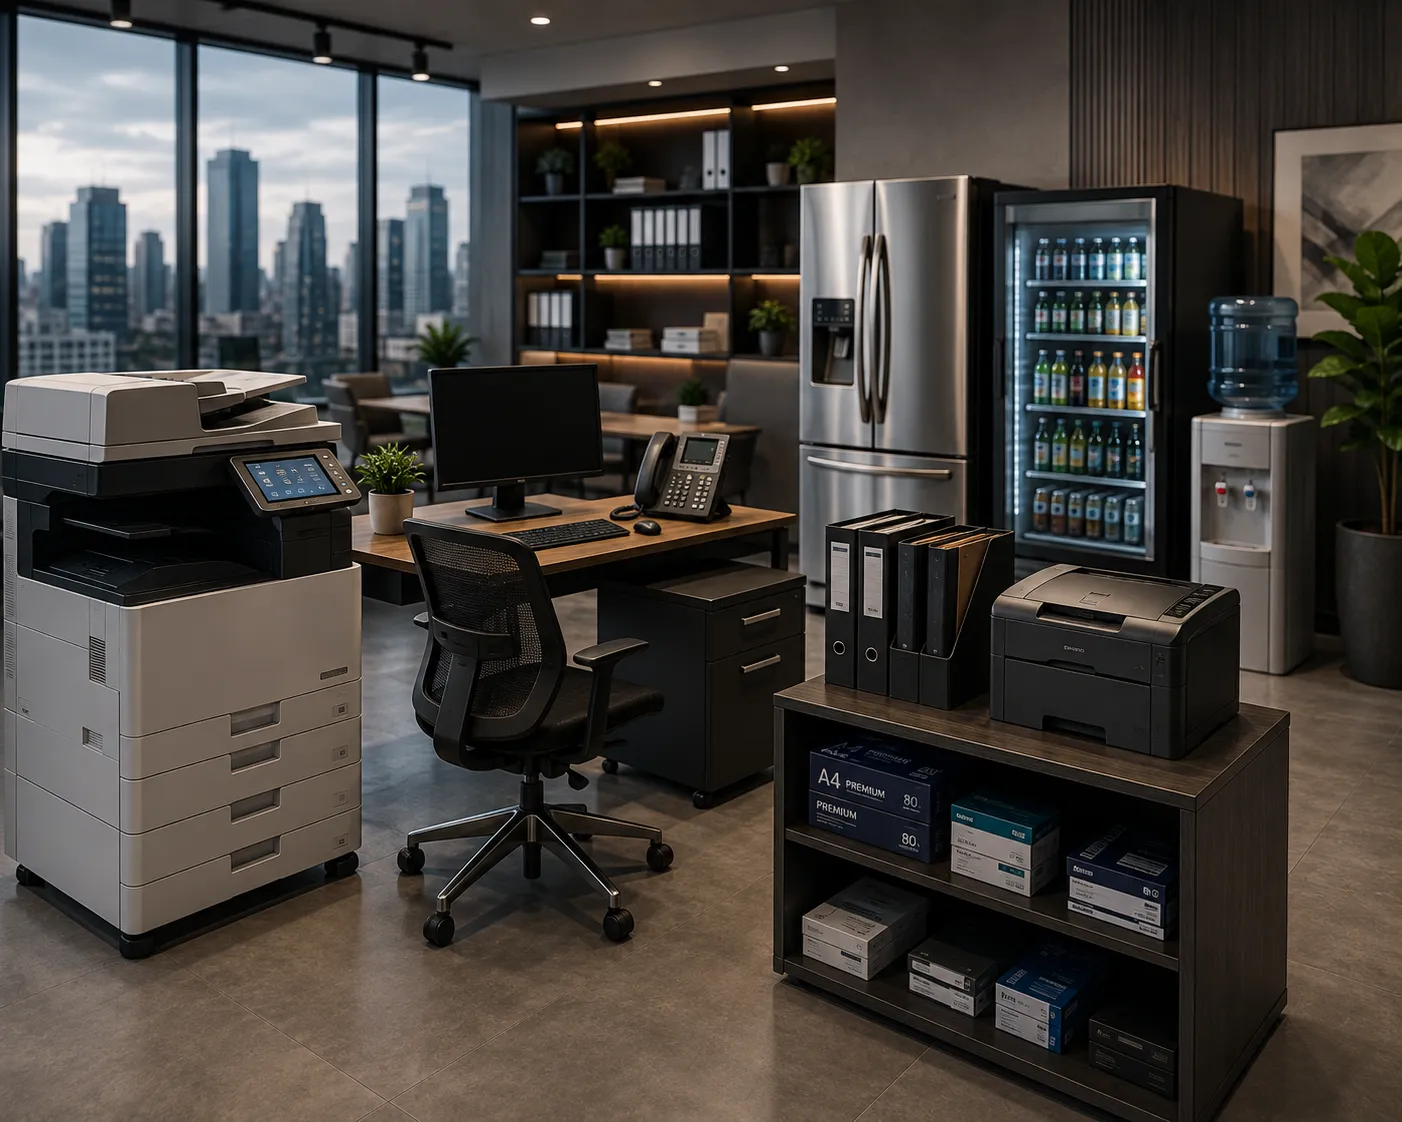
Practical equipment sourced for offices, shops, institutions and commercial operations based on expected use and available budget.
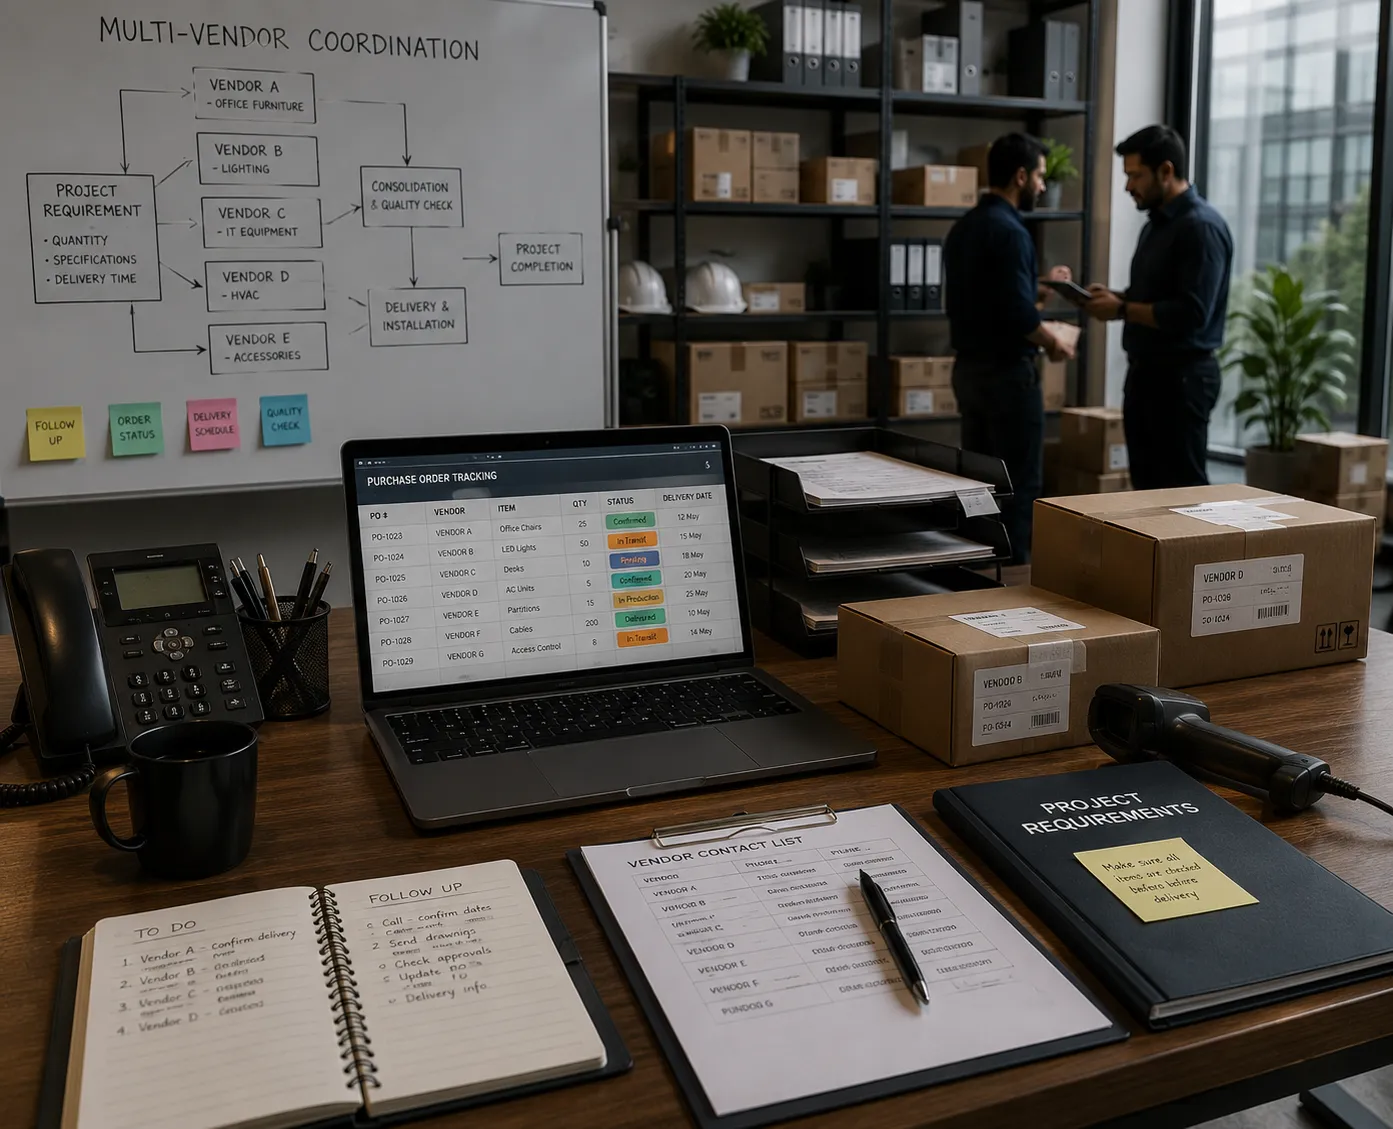
Products from multiple suppliers consolidated into one coordinated requirement with organized purchasing, follow-up and delivery.

Import and export requirements coordinated for clients worldwide, with each enquiry reviewed against the items, origin, destination and confirmed service scope.
End-to-end setup of an empty or unfinished office, coordinated from layout and utilities through furniture, technology and final handover.
service 1 of 61
NO PERFECT BRIEF REQUIRED
Begin with floor dimensions, ceiling height, room use, material preference and service locations. We will use that to clarify partition layout, ceiling levels, materials, openings and service coordination.
Share any reference or details for gypsum partitions.
Describe what is missing, unclear or not working around glass partitions.
Explain the result you need from false ceilings.
We can help define the decisions around checks.
Before you send the requirement
Scope, inputs, pricing factors, timing, practical dependencies, and follow-up.
Partitions and ceiling systems installed or improved for offices, homes, shops and other interior environments. The confirmed scope can include gypsum partitions, glass partitions and false ceilings, depending on the requirement.
Start with floor dimensions, ceiling height, room use, material preference and service locations. This helps define partition layout, ceiling levels, materials, openings and service coordination without assuming missing details.
A quotation follows the confirmed partition layout, ceiling levels, materials, openings and service coordination, the work involved in framing, panels or glazing, ceiling installation and finishing and existing structure, specified performance needs, services, access and finish details.
Timing depends on existing structure, specified performance needs, services, access and finish details. A practical schedule is confirmed after these are understood.
The working route is built around framing, panels or glazing, ceiling installation and finishing. Choices affecting false ceilings are confirmed before that work moves forward.
Handover checks the agreed layout, openings, visible finish and service interfaces.
A CLEARER SITE-WORK ROUTE
Show us the area and intended result. We clarify preparation and dependencies before coordinating the right work. The partitions & false ceilings requirement stays at the centre of the brief.
Start
Clarify
Coordinate
Handover
